Creating a Seamless Flow Between Your Bi-Fold Doors and the Garden Terrace
Outdoor living has become a central part of contemporary home design. Gardens and terraces are no longer simply for practical use or occasional entertaining but are treated as fully functional rooms that extend the living space. Bi-fold doors are a powerful design feature that connects interiors to the outdoors, creating a seamless flow that makes the home feel larger and more integrated with nature.
Designing a cohesive outdoor room requires attention to layout, furniture, materials and lighting. This guide explores how to create a stylish, comfortable, and functional outdoor space that complements the interior while embracing the garden.
Planning the Layout
The first step in creating a successful outdoor room is careful planning. Consider how the space will be used. Will it serve as a dining area, lounge space, or multifunctional zone? Understanding the primary use informs the arrangement of furniture and the positioning of features such as planters, lighting and heating.
Think about the flow from the interior to the exterior. Bi-fold doors should open fully without obstruction, allowing furniture to be positioned in a way that encourages movement and accessibility. Create clear pathways to prevent the space from feeling cramped.
Choosing Furniture that Works Indoors and Outdoors
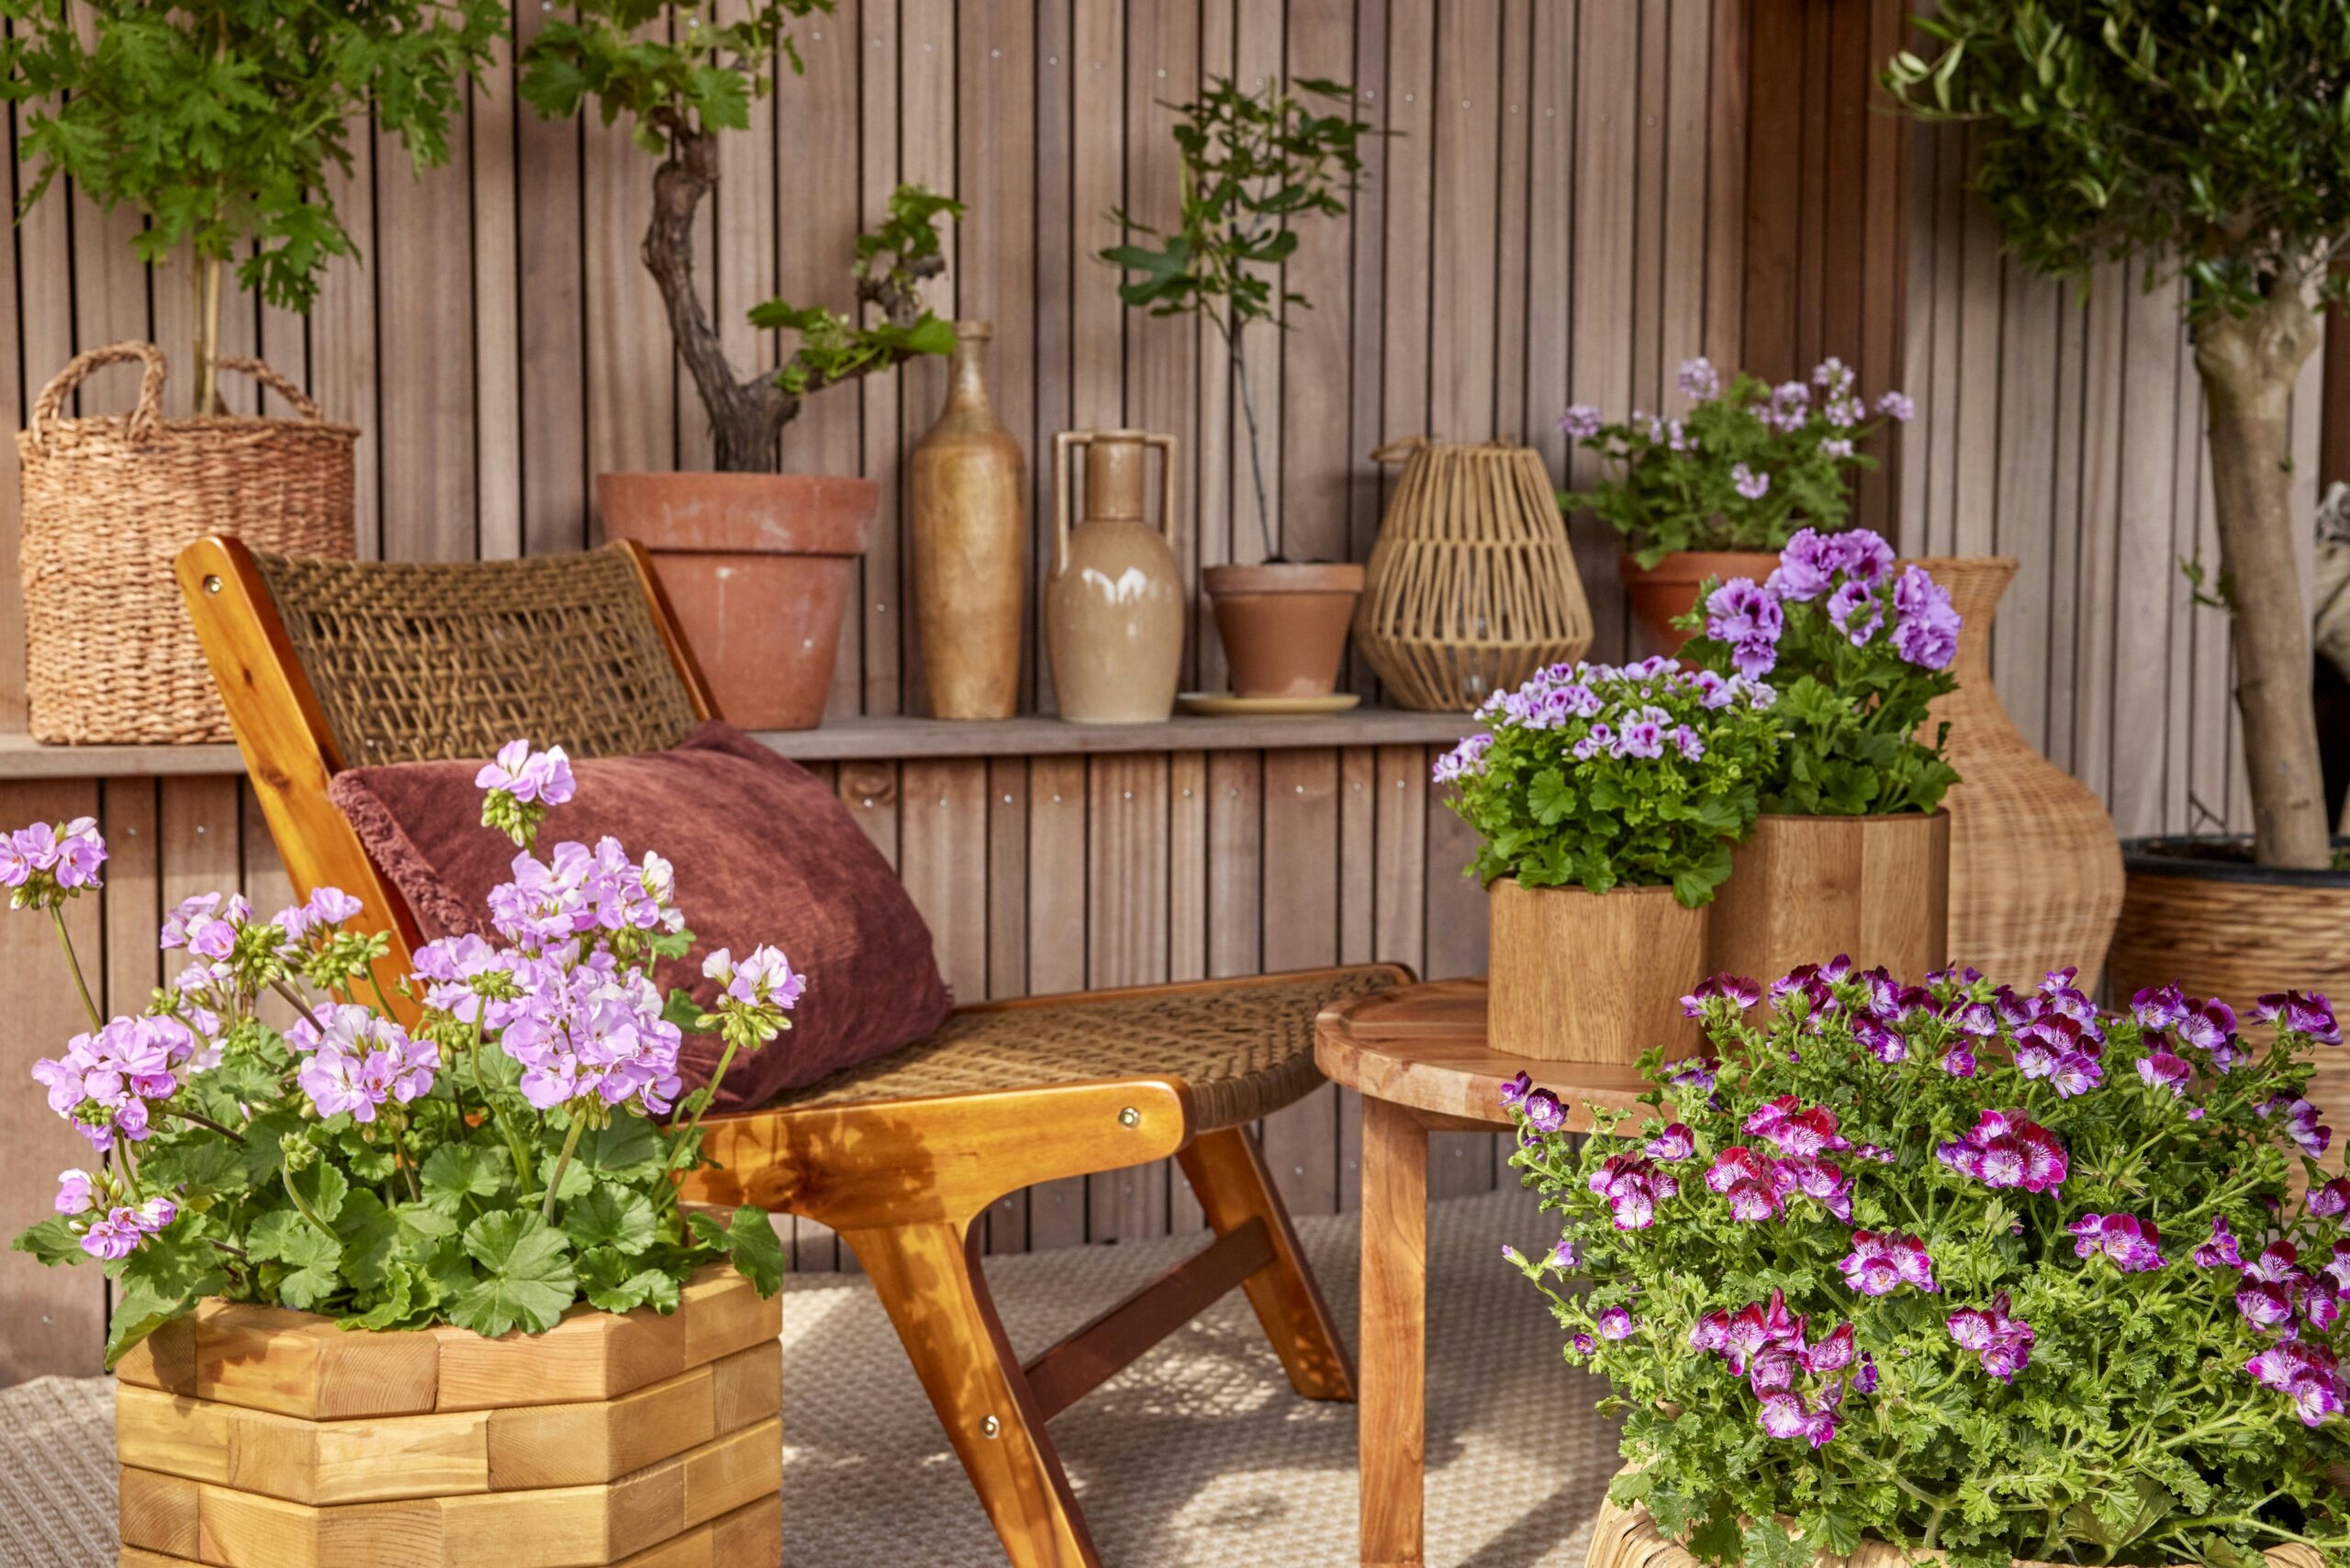
Furniture selection is crucial to achieving a seamless flow. Opt for pieces that are comfortable, durable, and weather resistant. Materials such as treated wood, aluminium, rattan and teak are excellent choices that withstand the elements while maintaining a sophisticated look.
Matching the style of outdoor furniture to interior pieces helps unify the spaces. For example, if the living room has a minimalist aesthetic with clean lines, choose outdoor seating and tables with similar forms and finishes. This visual continuity enhances the sense of one extended space.
Flooring and Surface Continuity
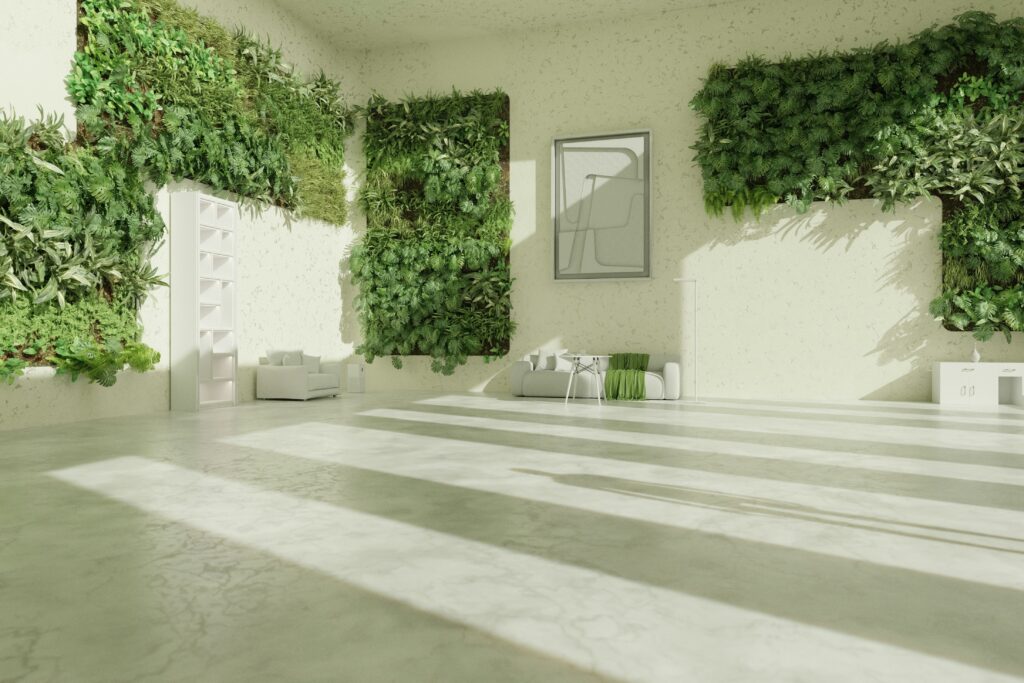
Flooring plays a major role in creating a fluid transition. Using the same or complementary materials indoors and outdoors helps blur the boundaries. Natural stone, large-format tiles or wooden decking create a cohesive look and feel. Smooth transitions between surfaces avoid awkward steps or thresholds that interrupt movement.
Rugs and textiles can soften the transition and define zones. Outdoor rugs in neutral or subtle patterns create comfort while delineating seating or dining areas. Ensure they are suitable for exterior use to withstand moisture and sunlight.
Layered Lighting for Ambience and Function
Lighting bridges interior and exterior spaces both practically and aesthetically. Layered lighting adds depth and atmosphere. Consider wall-mounted lights, lanterns, and string lighting to create a warm and inviting mood. Spotlights on architectural features or plants highlight the garden while adding interest to the outdoor room.
Inside, lights near the bifold doors should complement the outdoor illumination, ensuring the transition between spaces feels natural and continuous.
Incorporating Natural Elements
Plants and greenery reinforce the connection between indoor and outdoor spaces. Use planters, vertical gardens or small trees to create soft boundaries and introduce texture and colour. Select a mix of evergreen and seasonal plants to maintain interest throughout the year.
Natural elements such as stone, timber and water features further integrate the terrace with the garden, making the outdoor room feel like a true extension of the home rather than a separate space.
Comfort and Practicality
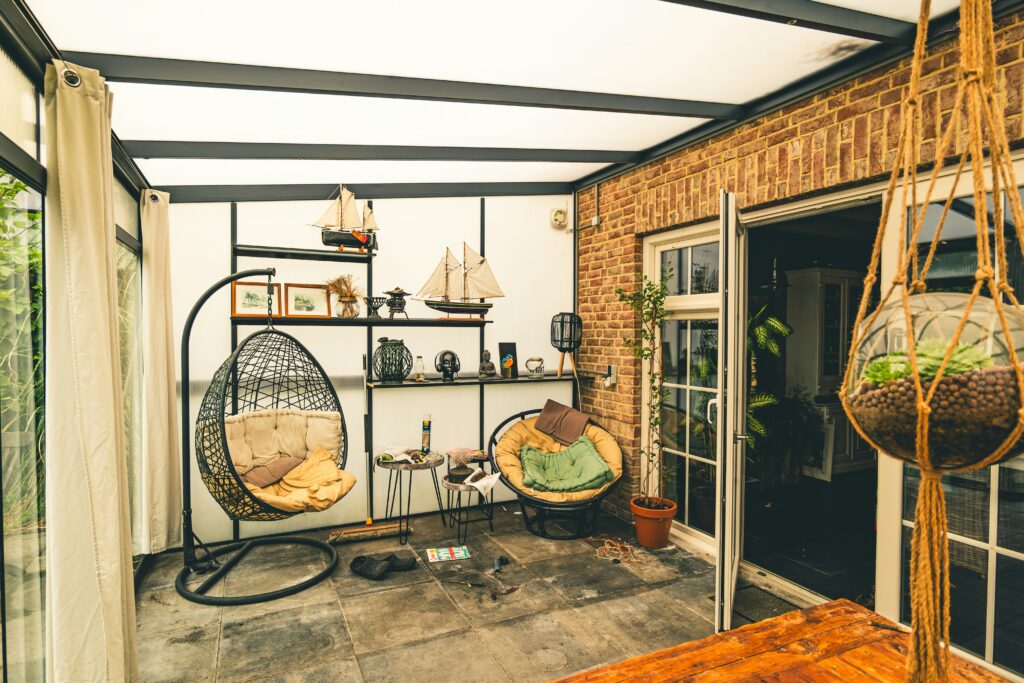
Comfort is essential for a space that will be used regularly. Add cushions, throws and weatherproof fabrics to seating areas. Consider shade solutions such as pergolas, umbrellas or retractable awnings to make the space usable in all weather conditions. Heating options, such as outdoor radiators or fire pits, extend the season and enhance the sense of comfort.
Practicality also includes storage solutions. Weatherproof benches or cabinets keep cushions, throws and garden tools tidy and accessible, maintaining a clean and elegant aesthetic.
Creating Zones for Functionality
Designing zones helps the outdoor room serve multiple purposes without feeling cluttered. A dining zone for alfresco meals can be separated visually from a lounge area for relaxation. This can be achieved with furniture placement, rugs, or planting arrangements.
Keeping zones flexible allows the space to adapt to different occasions, from casual family evenings to entertaining guests, while preserving a cohesive and organised look.
Maintaining Style Throughout
Consistency in colour palette, materials and style ensures that the outdoor room feels connected to the interior. Neutral tones, natural textures and minimal ornamentation create a sophisticated and timeless appearance. Accent colours can be introduced through cushions, planters or outdoor accessories for visual interest without overwhelming the space.
Attention to detail, such as coordinated planters, matching furniture finishes and thoughtful placement of lighting, elevates the overall design and ensures the space feels intentional and refined.
Final Thoughts
A well-designed outdoor room transforms your garden terrace into an extension of the home, creating a seamless flow through bifold doors. By planning the layout, choosing furniture that complements interior design, and layering natural elements, textiles and lighting, you create a space that is both functional and elegant.
This approach encourages the use of outdoor areas year-round, enhances the home’s sense of space and integrates interior and exterior environments into a harmonious whole. A thoughtfully styled outdoor room provides a relaxing retreat, an entertaining area and a visually pleasing extension of your living space.