
Crittall and Beyond Using Internal Glass Partitions to Create Broken-Plan Living
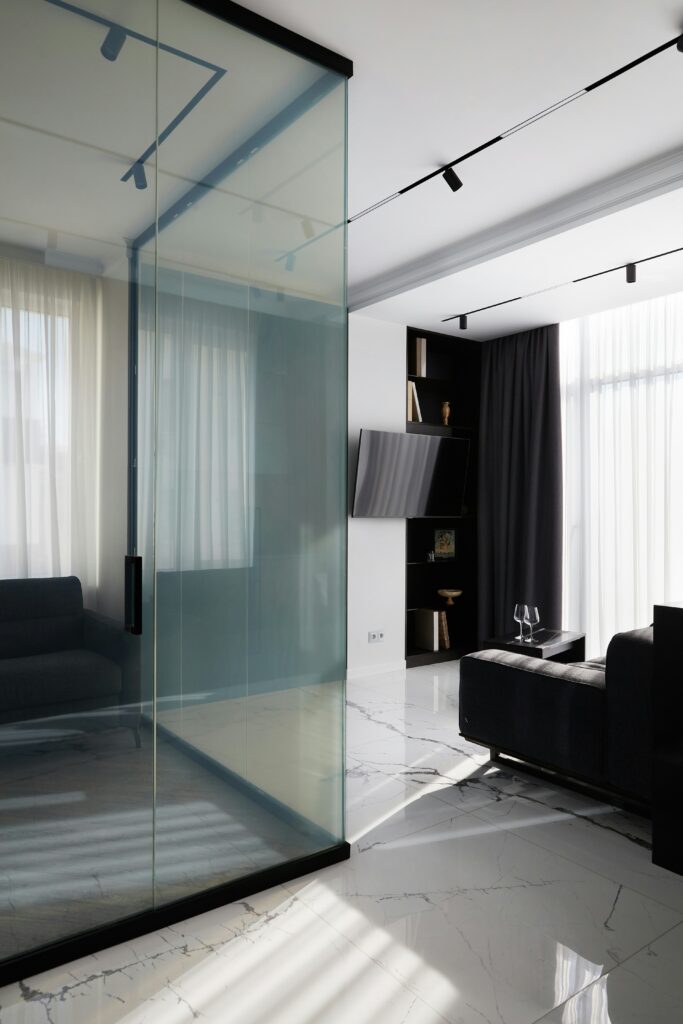
Open-plan living has been a dominant theme in interior design for decades. Sweeping spaces that flow from kitchen to living room have been seen as modern, sociable and flexible. Yet many homeowners now find that completely open layouts can feel too noisy, too exposed or simply lacking in definition. People want the best of both worlds, spaciousness and character in each zone.
That is where broken-plan living makes sense. Broken-plan living keeps the best qualities of open spaces while using subtle divisions to create distinct zones for different activities. One of the most beautiful, effective and increasingly popular ways to achieve this is with internal glass partitions. These screens and doors divide space without blocking light or interrupting sightlines and add architectural interest to your interior design.
What Broken-Plan Living Means
Broken-plan living sits between traditional separate rooms and a fully open-plan layout. It lets you define areas like dining, living and kitchen spaces without building full walls that make a home feel smaller. Using interior glazing and thoughtful zoning, you create separation while preserving a sense of connection and brightness throughout the space. This layout balances sociability with privacy and supports multifunctional living where families work, play and relax in the same overarching area.
The Appeal of Crittall Style
One of the most recognised expressions of internal glass partitions comes from Crittall-style glazing. Crittall glass partitions feature slim metal frames with grid-patterned glazing that bring structure and definition to a room while preserving openness. These screens were developed in the early twentieth century and became synonymous with modernist and art deco aesthetics. Today, they remain popular because they offer timeless elegance and versatility, working just as well in period homes as in contemporary lofts.
Crittall-style partitions are often finished in matte black, though they can be customised with other frame colours to suit your interior palette. Their steel frames are slim, so light travels through the space freely, preserving a bright and airy feel.
Why Internal Glass Works So Well
Glass partitions are ideal for broken-plan layouts for several reasons. First they maximise natural light. Unlike solid walls, glass allows daylight from windows to reach deeper into the home. That keeps the whole area feeling open and fresh, even when zones are defined.
Glass also maintains visual connection. You can see from one area to another with minimal interruption, so spaces feel unified even when functions differ. For example, a dining zone can be visually connected to the living area even if a glass screen stands between them. This visual continuity makes broken-plan layouts feel intentional and harmonious instead of fragmented or closed off.
Glass partitions also help with acoustic control. While you will still hear some sound through glass, certain types of glazing can provide noise reduction so adjoining zones feel calmer and more purposeful. This is especially useful if you want quieter spaces for work or relaxation.
Practical Applications in the Home
Internal glass partitions are extremely versatile. You can use them in many ways to create broken-plan living that works for your lifestyle and layout.
Some people choose glass doors between a hallway and the main living space. This gives a sense of entrance and arrival while preserving an open feel when needed. Others install fixed glass screens between living and dining areas so both functions feel connected but distinct.
Glass can also be used as a balustrade for staircases. This supports the flow of natural light and creates a lighter feel than solid railings, which is especially helpful in modern stair design.
Sliding internal doors and screens add another level of flexibility. When open, they deliver an open plan experience. When closed they create separation while still letting light shine through. This adaptability is perfect for busy family homes where functions change throughout the day.
Some designs even incorporate glass panels with different levels of opacity, such as frosted or reeded glass. These options increase privacy without losing the luminous quality that makes glass partitions so appealing.
Design Benefits Beyond Structure
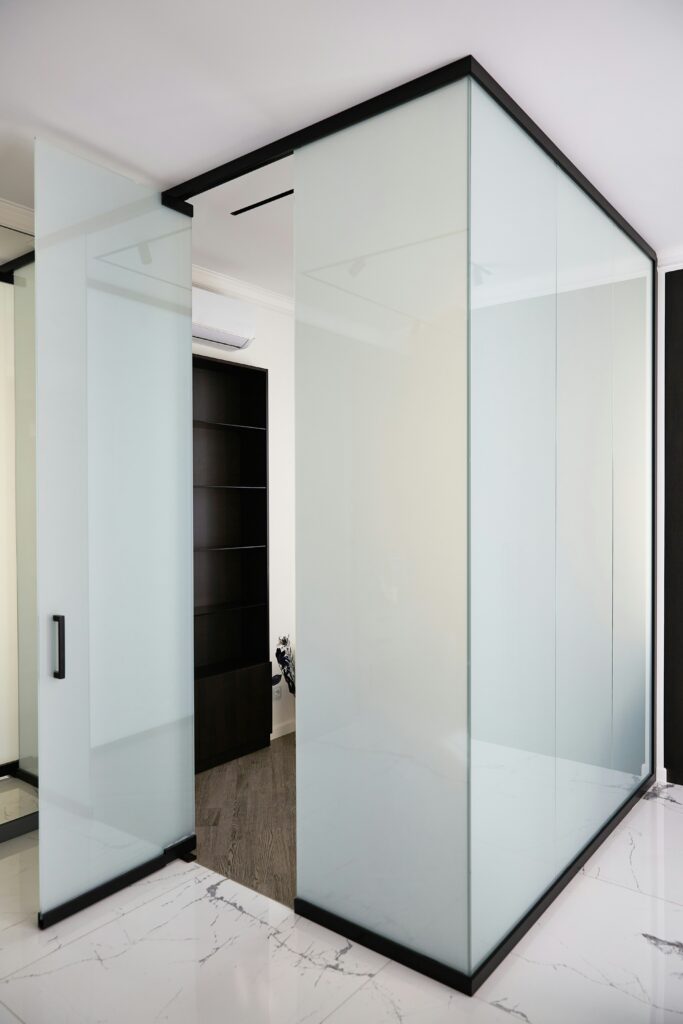
Well-chosen internal glazing does more than divide space. It becomes part of the interior language and aesthetic of your home. Crittall-style frames add graphic interest and rhythm to tall walls and large rooms, and they work particularly well with heritage features such as original mouldings or timber floors. The contrast between elegant glazing and traditional detailing can feel modern without erasing the sense of history in period properties.
Glass partitions also influence how furniture and lighting are used. When zones are defined by screens rather than walls, you can design each area with its own lighting and furniture grouping. For instance, a cosy lounge area could have softer lighting and rugs around sofas, while a dining space defined by glass might feature a pendant light and a different flooring finish. These visual cues help reinforce the intent of each space while maintaining unity.
Considerations for Planning Your Layout
Before you add glass partitions, it is worth taking stock of how your space functions now and how you want it to function in the future. Broken-plan living works best when the zones you create reflect actual use patterns. Consider how you move through the space and what activities you want separated or connected.
Position your glazing so that it supports sightlines without interrupting natural lighting paths from windows. For example, locating a glass wall perpendicular to a light source works well because it preserves light in multiple directions.
Think about acoustics too. Clear glass provides a sense of openness, but if you need quieter zones for work or media areas, you might choose double-glazed or acoustic glass with higher sound reduction values.
Real-World Inspirations
In a townhouse renovation in East London, a large glass partition was used between the kitchen and living room to create a practical dining nook while still allowing light from the main windows to travel across both spaces. The result felt open and sociable when entertaining, yet distinct enough when dining that the zone felt like its own setting.
In another project a staircase with slim glass balustrading and adjacent glass screens connected ground-floor living areas to a mezzanine workspace. The glazing maintained visual connectivity while creating defined areas for different activities without interrupting the flow of daylight.
These examples show how glass can be a design feature in its own right rather than just a practical solution.
Common Mistakes to Avoid
One mistake is over‑partitioning. Too many glass screens can fragment a space and make people feel boxed in. The aim of broken-plan living is to support visual connection and light. Only install partitions where they truly serve a purpose.
Another common error is placing glazing in front of windows or in low-light zones where it casts shadows. Thoughtful placement ensures every screen enhances light rather than diminishing it.
Finally ensure that if you choose black frames or bold colours, they complement the existing palette. Mismatched finishes can make the glass feel like an afterthought.
Final Thoughts
Internal glass partitions bring a refined, architectural quality to broken-plan living. They combine light transmission, visual connection and functional zoning to support how we use our homes day to day. Whether you choose classic Crittall-style screens or a more contemporary frameless design, internal glass is a sophisticated way to define space without closing it off. When used thoughtfully, it adds depth, flexibility and style to modern living.